Build Your Home
With Confidence.
Thoughtfully structured residential construction packages designed for quality, transparency and dependable execution from foundation to finishing.
Kalpaviruksham
Residential Construction
- ✓ RCC framed structure
- ✓ Quality construction materials
- ✓ Electrical & plumbing works
- ✓ Flooring, painting & finishing
- ✓ Customer-selected designs
- ✓ Fixed project value as per agreement
Residential Construction Packages
Two structured construction options based on the quotations, specifications and material standards provided for residential projects.
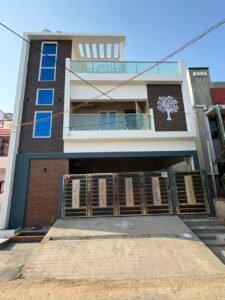
Ground + First Floor Duplex
A complete duplex residential construction package covering structural works, masonry, carpentry, plumbing, electrical, tiles and painting.
- RCC framed structure
- Ground & first floor construction
- Indian teak main door
- UPVC windows
- Concealed plumbing & electrical works
- Vitrified flooring
- Granite kitchen platform
- Asian Paints finishing
Ground Floor Residence
A practical ground-floor residential construction package with the same core construction standards and carefully selected materials.
- RCC framed structure
- Complete masonry works
- Indian teak main door
- UPVC windows
- Concealed plumbing & electrical works
- 2x4 vitrified flooring
- Granite kitchen platform
- Internal & external painting
Package Comparison
| Specification | Package 01 | Package 02 |
|---|---|---|
| Building Type | Ground + First Floor Duplex | Ground Floor Residence |
| Construction Area | 2,200 Sq.ft | 2,200 Sq.ft |
| Structure | RCC Framed | RCC Framed |
| Basement | 3' Above Natural Ground Level | 3' Above Natural Ground Level |
| RCC Grade | M20 | M20 |
| Roof Slab | 6" Thickness | 6" Thickness |
| External Wall | 9" Brick Wall | 9" Brick Wall |
| Internal Wall | 4½" Partition Wall | 4½" Partition Wall |
| Windows | UPVC Windows | UPVC Windows |
| Main Door | 1st Quality Indian Teak | 1st Quality Indian Teak |
| Flooring | 2x4 Vitrified Tiles | 2x4 Vitrified Tiles |
| Electrical | Concealed Electrical Works | Concealed Electrical Works |
| Plumbing | Concealed Plumbing | Concealed Plumbing |
| Painting | Asian Paints | Asian Paints |
What's Included
A coordinated construction scope covering the major stages required to complete your residential building.
Structure & Masonry
RCC foundation, columns, beams, slabs, brickwork, plastering, lintels, sill beams and parapet works.
Carpentry
Teakwood main door, door frames, flush bedroom doors, UPVC windows and required door fittings.
Plumbing
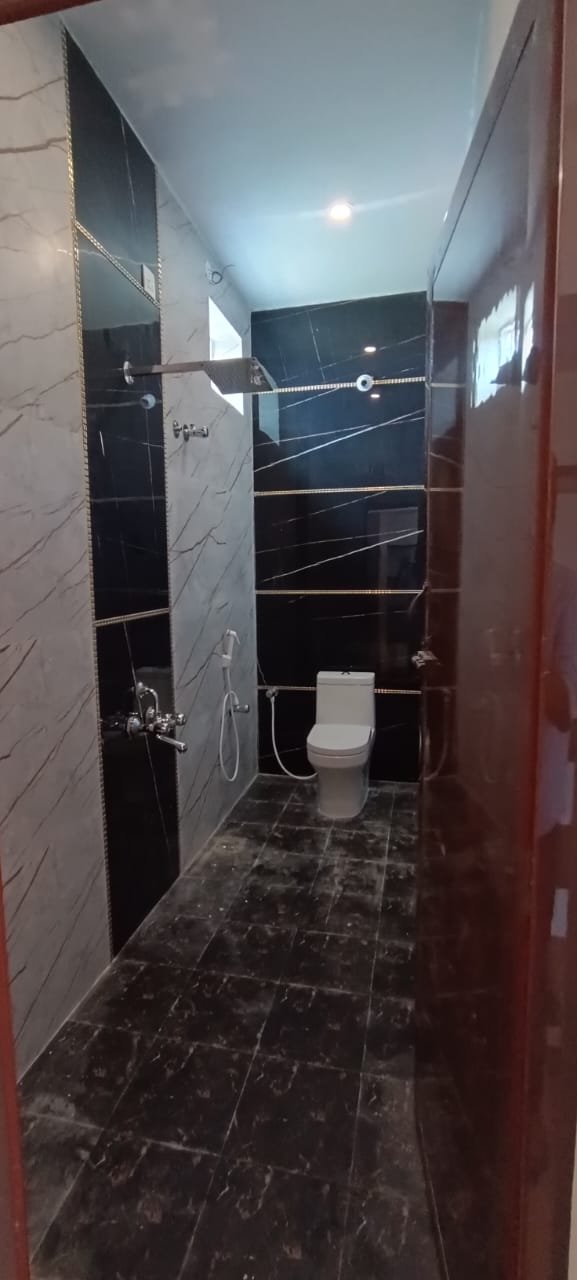
Concealed plumbing, bathroom fittings, rainwater lines, kitchen connections and water tank provision.
Electrical
Concealed electrical works, flame-retardant wiring, switches, room-wise trippers and AC/geyser points.
Tiles & Stone
Vitrified flooring, bathroom wall tiles, kitchen granite, staircase finish and stainless-steel handrail.
Painting
Putty, primer and emulsion painting for internal and external surfaces with Asian Paints.
Construction Specifications
Masonry & Structure
- Structure RCC Framed
- RCC Grade M20
- PCC 1:4:8
- Basement Height 3'0"
- Footing Depth 6'0"
- Roof Height 10'0"
- Roof Slab 6" Thickness
- External Walls 9" Brick
- Internal Walls 4½" Brick
- Plastering 15mm
Carpentry & Openings
- Main Door 1st Quality Indian Teak
- Main Door Frame 5" × 4"
- Other Door Frames 2nd Quality Teak
- Bedroom Doors 32mm Flush Doors
- Bathroom Doors PVC Doors
- Windows UPVC
- Main Door Lock Godrej / BOSS
- Bedroom Lock Standard Quality
Plumbing
- Pipe Brand Finolex
- Water Lines 1" PVC
- Rainwater Pipe 4" PVC
- WC Parryware
- Bathroom Fittings Parryware
- RO Point Kitchen
- Geyser Point Provided
- Water Tank 1000 Litres
Electrical
- Wiring Orbit
- Switches GM / LEGRAND
- Electrical Pipes Finolex
- Supply Three Phase
- AC Points Provided
- Geyser Points Provided
- Inverter Point Provided
- CCTV Pipe Provision
Tiles & Stone
- Room Flooring 2×4 Vitrified
- Floor Tile Allowance ₹60 / Sq.ft
- Bathroom Wall Tiles Up to 10'
- Kitchen Granite Black Granite
- Kitchen Granite Allowance ₹170 / Sq.ft
- Kitchen Sink SS Sink
- Kitchen Wall Tiles Up to 4'
- Staircase Tiles / Granite as Package
Painting & Finishing
- Main Door Varnishing
- Doors & Windows Primer + Enamel
- Ceiling Putty + Primer + Emulsion
- Internal Walls Putty + Primer + Emulsion
- External Walls Primer + Exterior Emulsion
- Paint Brand Asian Paints
Selected Materials & Brands
The quoted packages include the following material standards, subject to the applicable project quotation and agreement.
Stage-Wise Payment Schedule
Payments are structured according to construction progress, helping maintain transparency throughout the project.
Total
100% Stage-Wise PaymentItems Outside Standard Package
The following items may be treated as additional works or owner-scope requirements based on the project quotation.
Important Package Notes
- There is no separate charge for elevation civil work as specified in the quotation.
- 2D plan, 3D elevation plan and structure drawing are included as specified in the quotation.
- Interior animation/video is provided where specified in the applicable quotation.
- Electrical switch points, water tap points, paint colours, tile designs and door designs can be selected based on customer requirements within the agreed specifications.
- Project value is fixed as per the applicable agreement.
- Restrooms are included according to the approved drawing. Additional restrooms may attract additional charges.
- Suitable main gate and safety gate are included within builder scope as specified in the quotation.
- Structural sizes and reinforcement shall follow the approved structural drawings.
Planning Your Dream Home?
Talk to Kalpaviruksham about your residential construction requirements and choose a package that suits your home, design and construction needs.
Call +91 63791 15225